Interior
Residential Interior
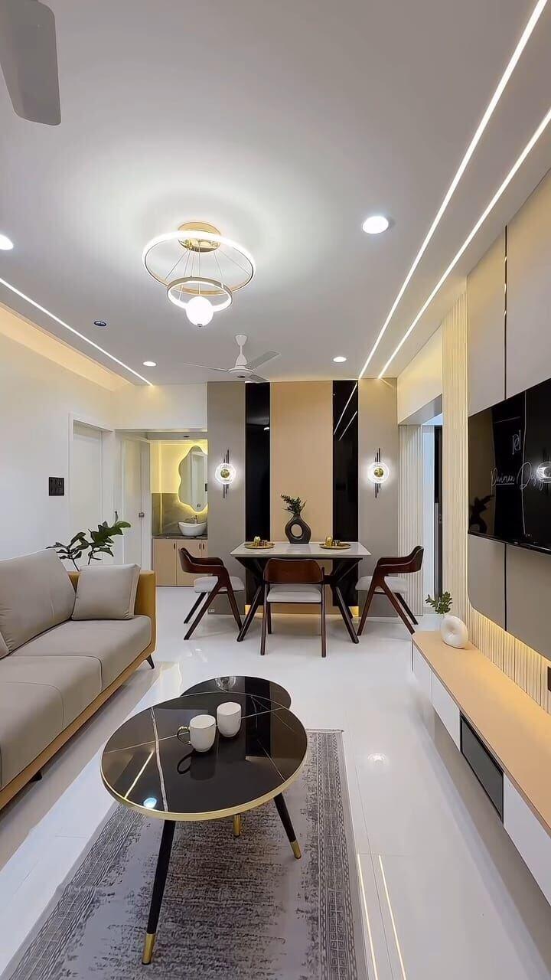
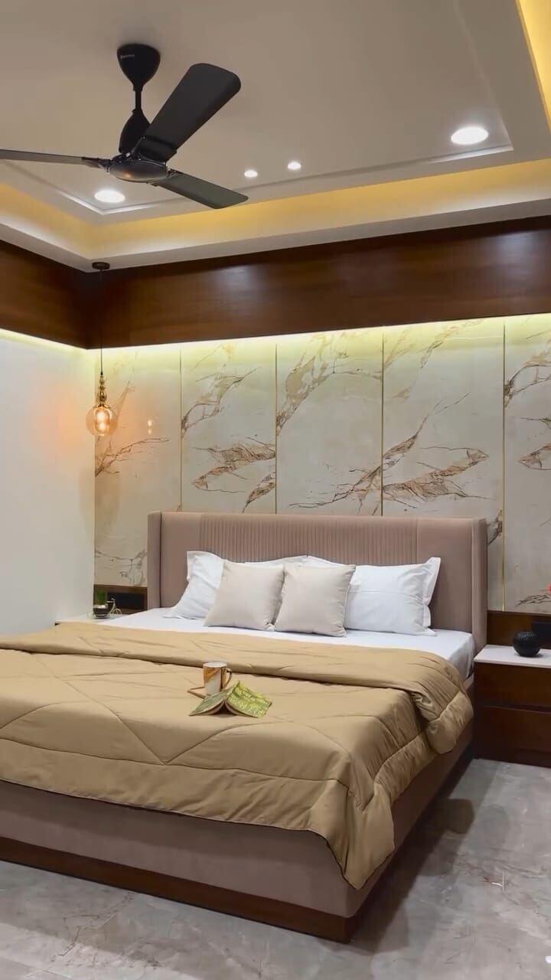
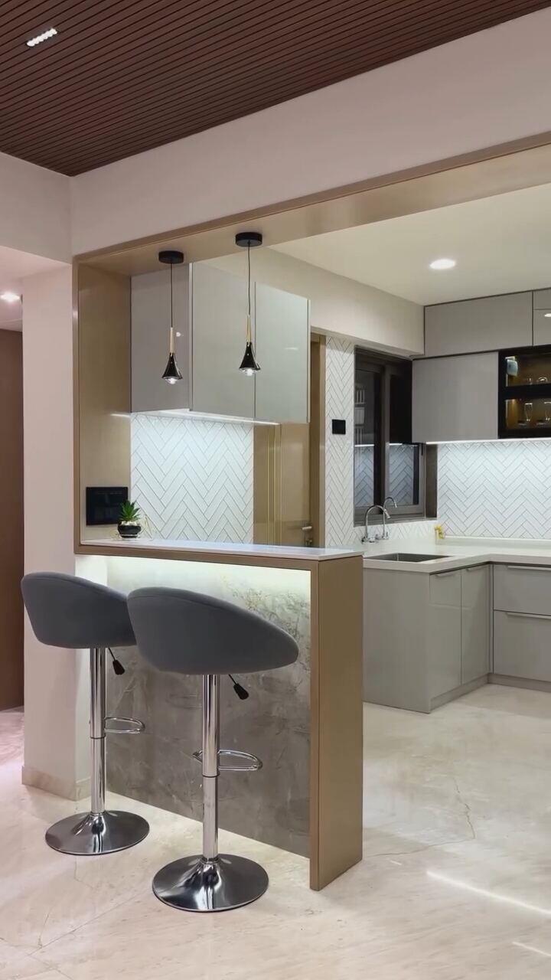
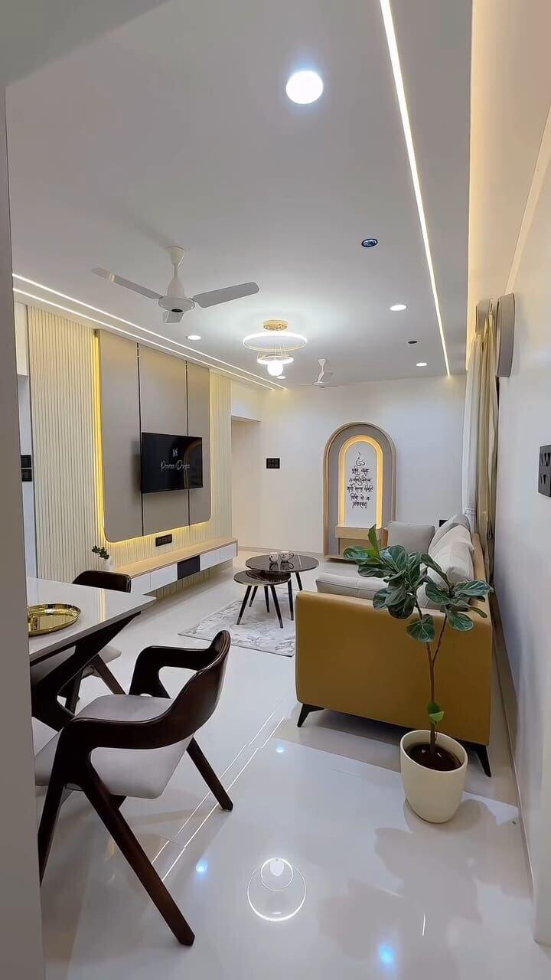
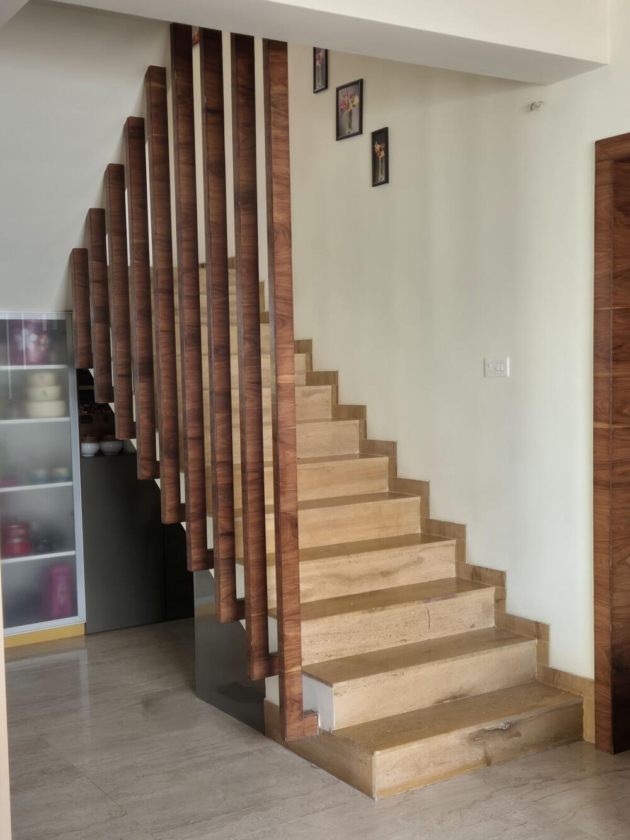
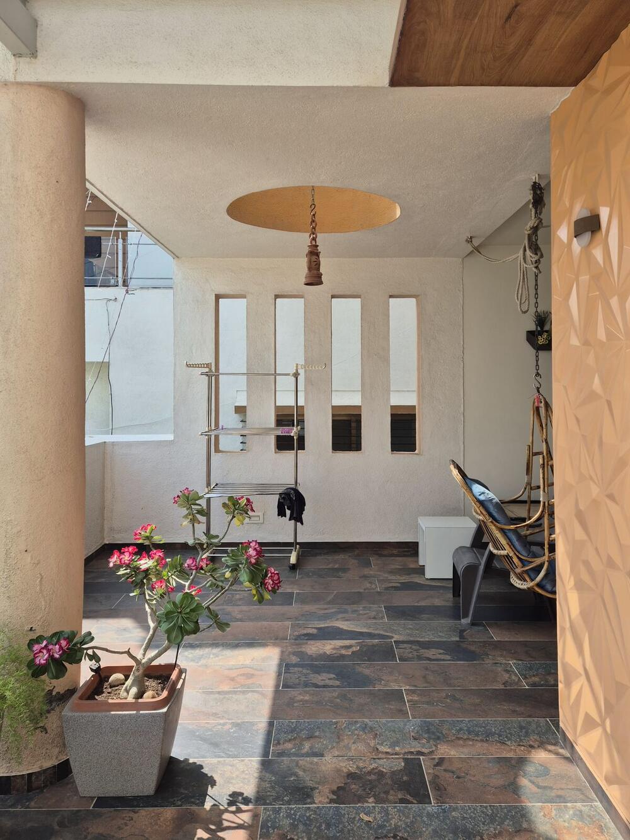
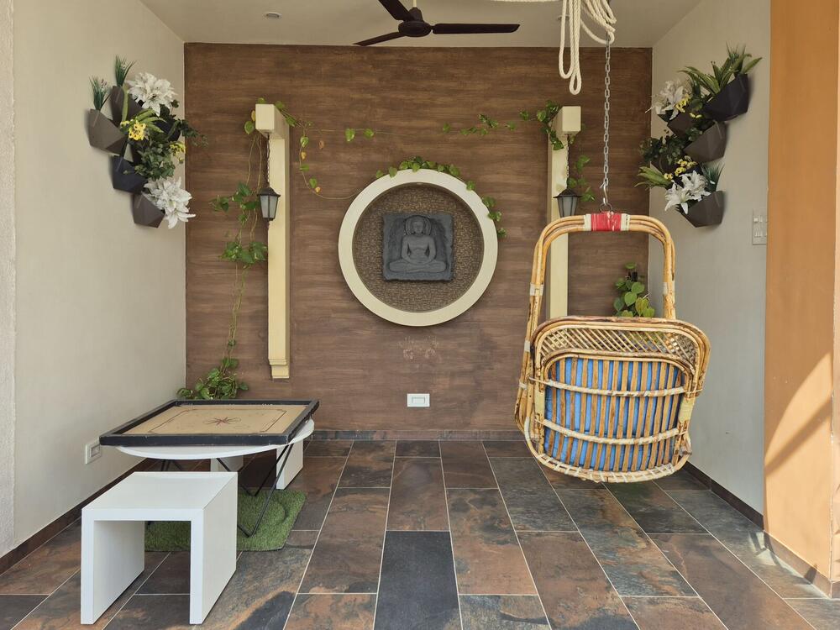
A complete residential interior, from layout and lighting to furniture and finishes, designed to suit the family’s lifestyle.
1 / 4
 +91 91306 66692Contact Us
A complete residential interior, from layout and lighting to furniture and finishes, designed to suit the family’s lifestyle.
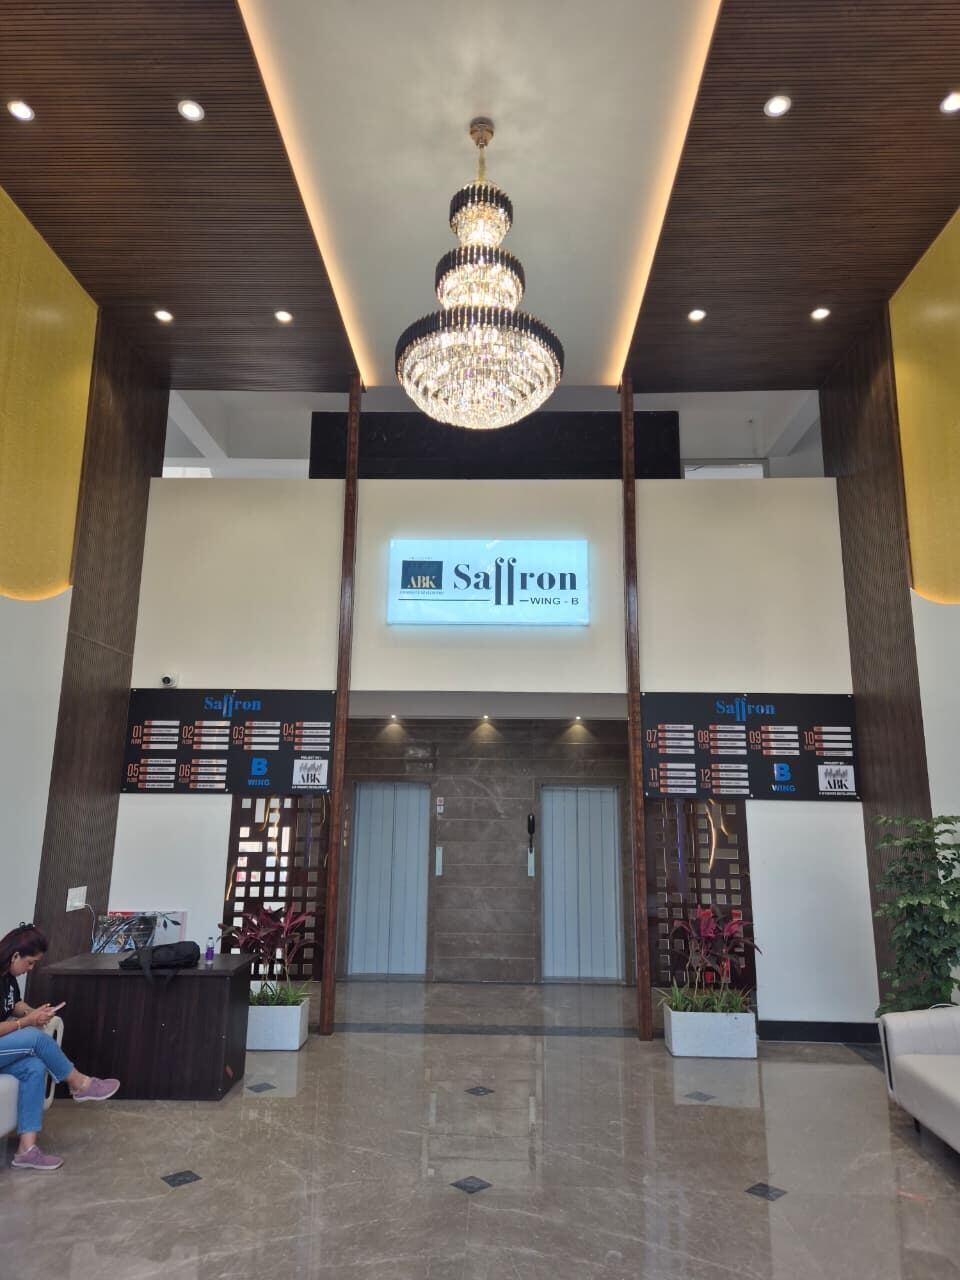
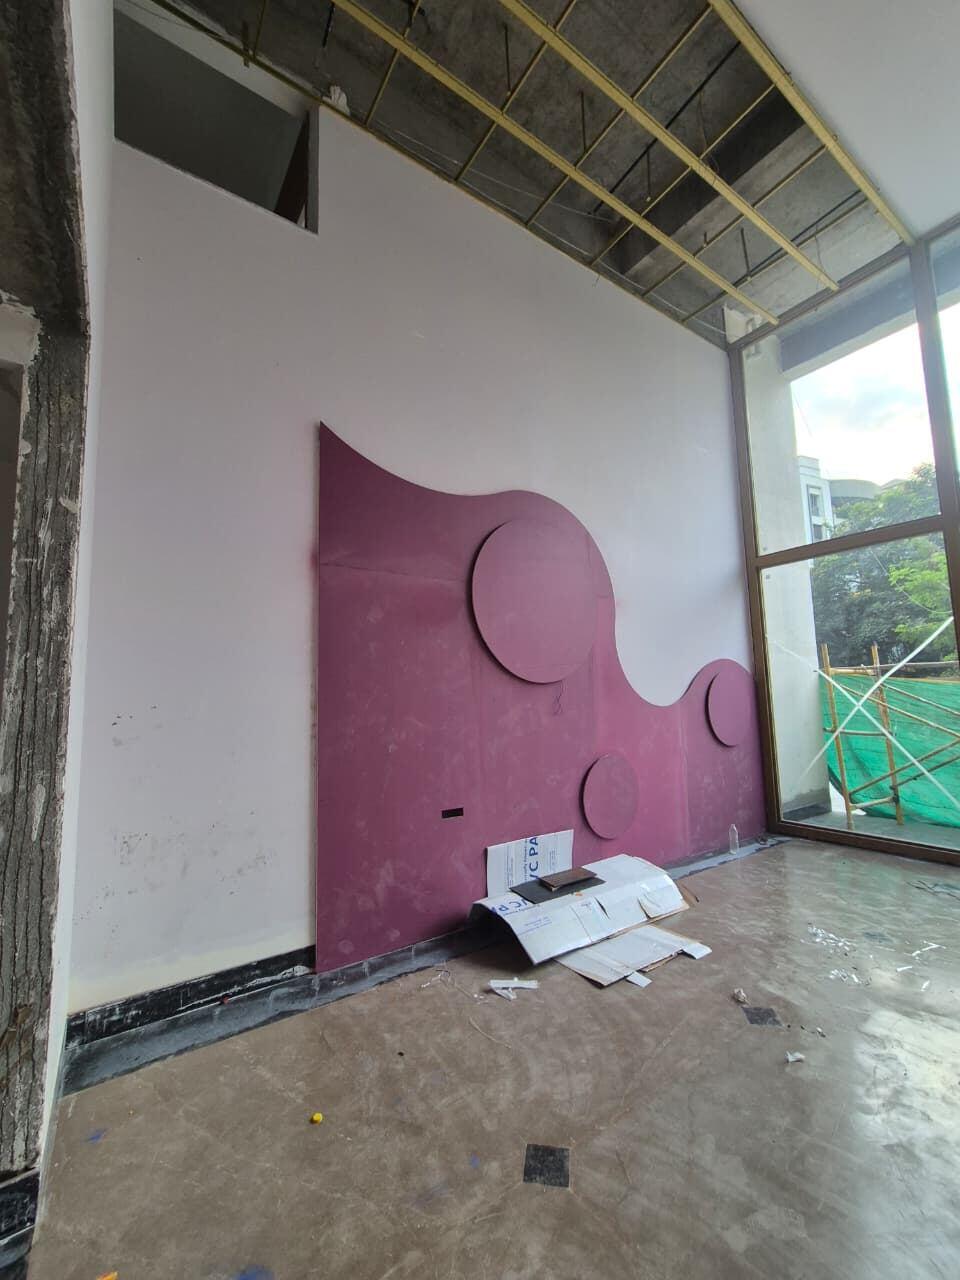
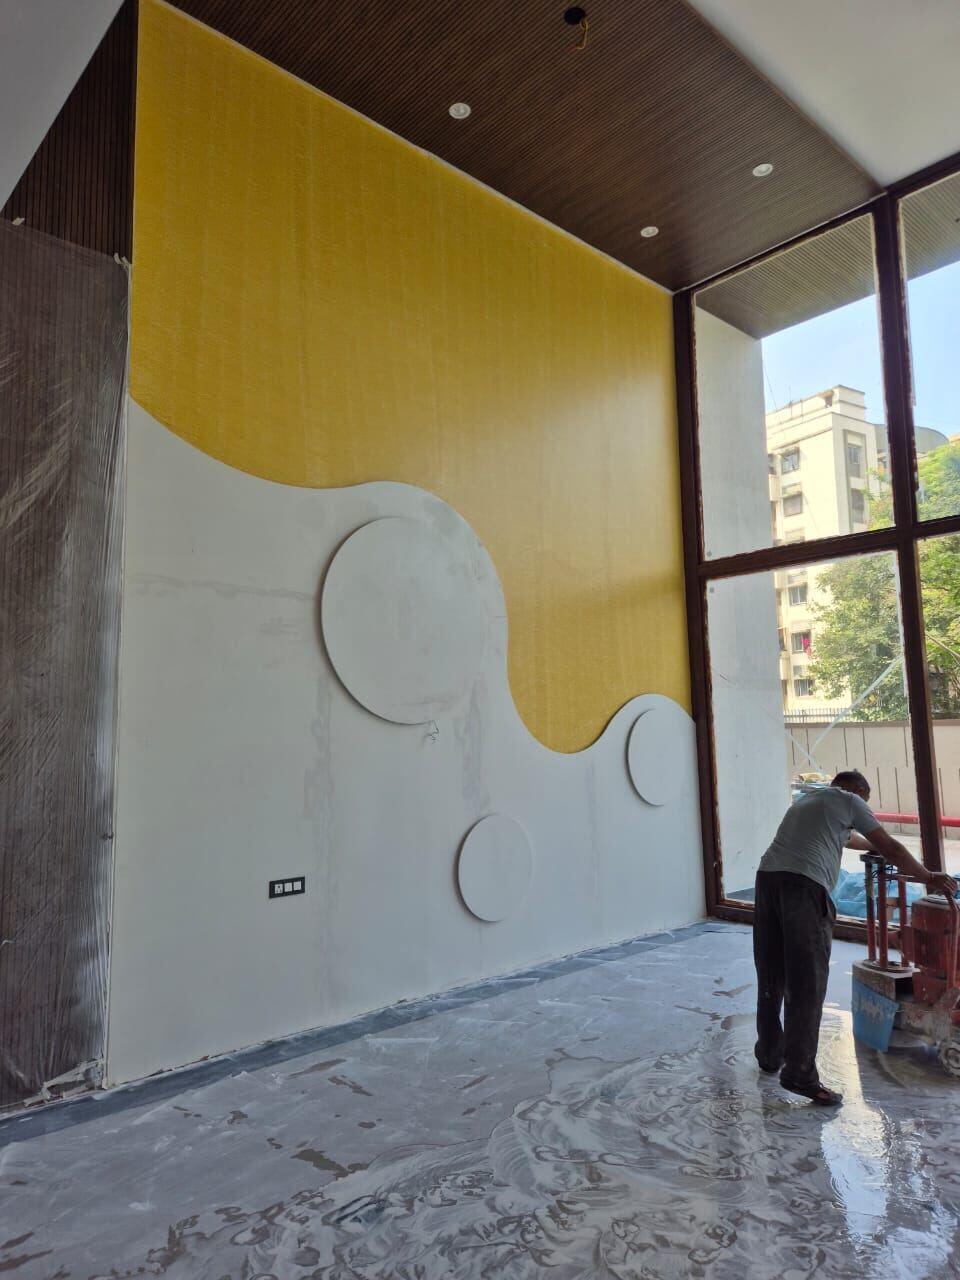
A statement sales office designed as a marketing tool, with a welcoming lobby, strong brand presence and a premium finish.
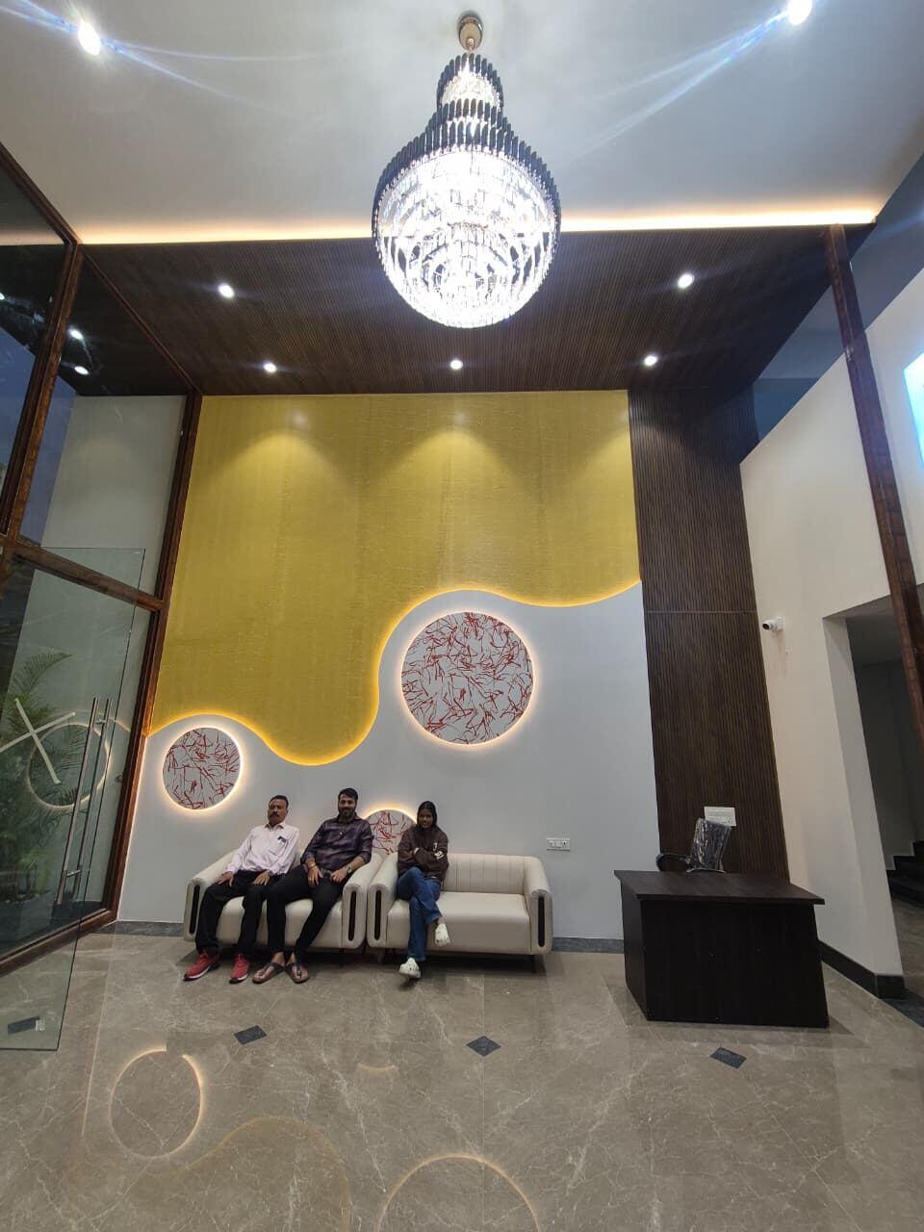
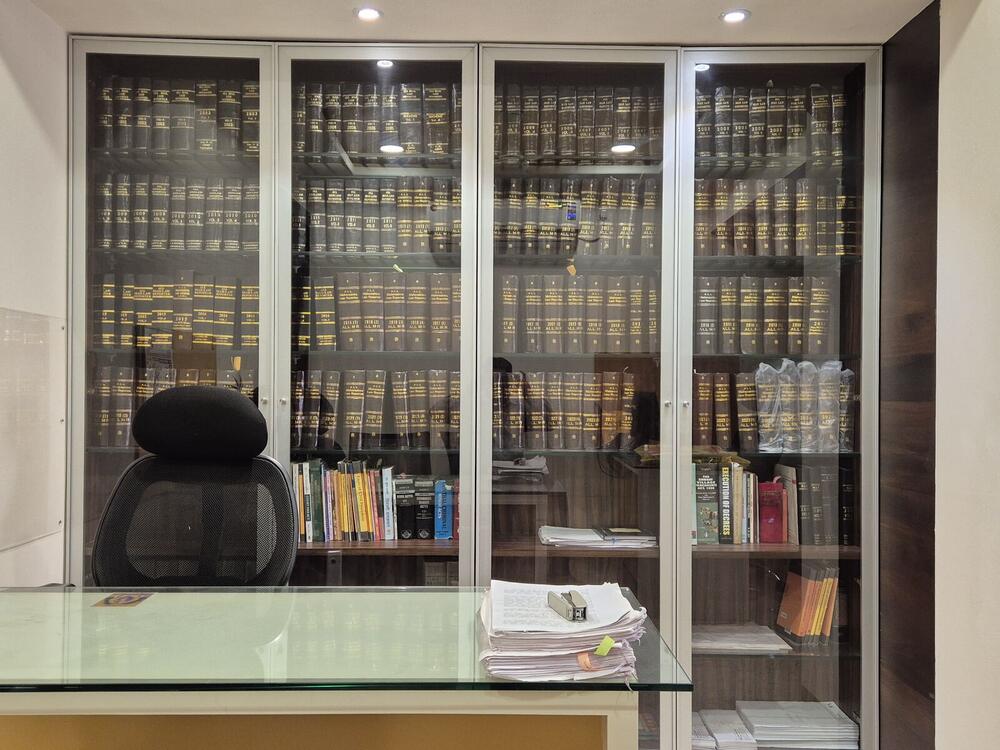
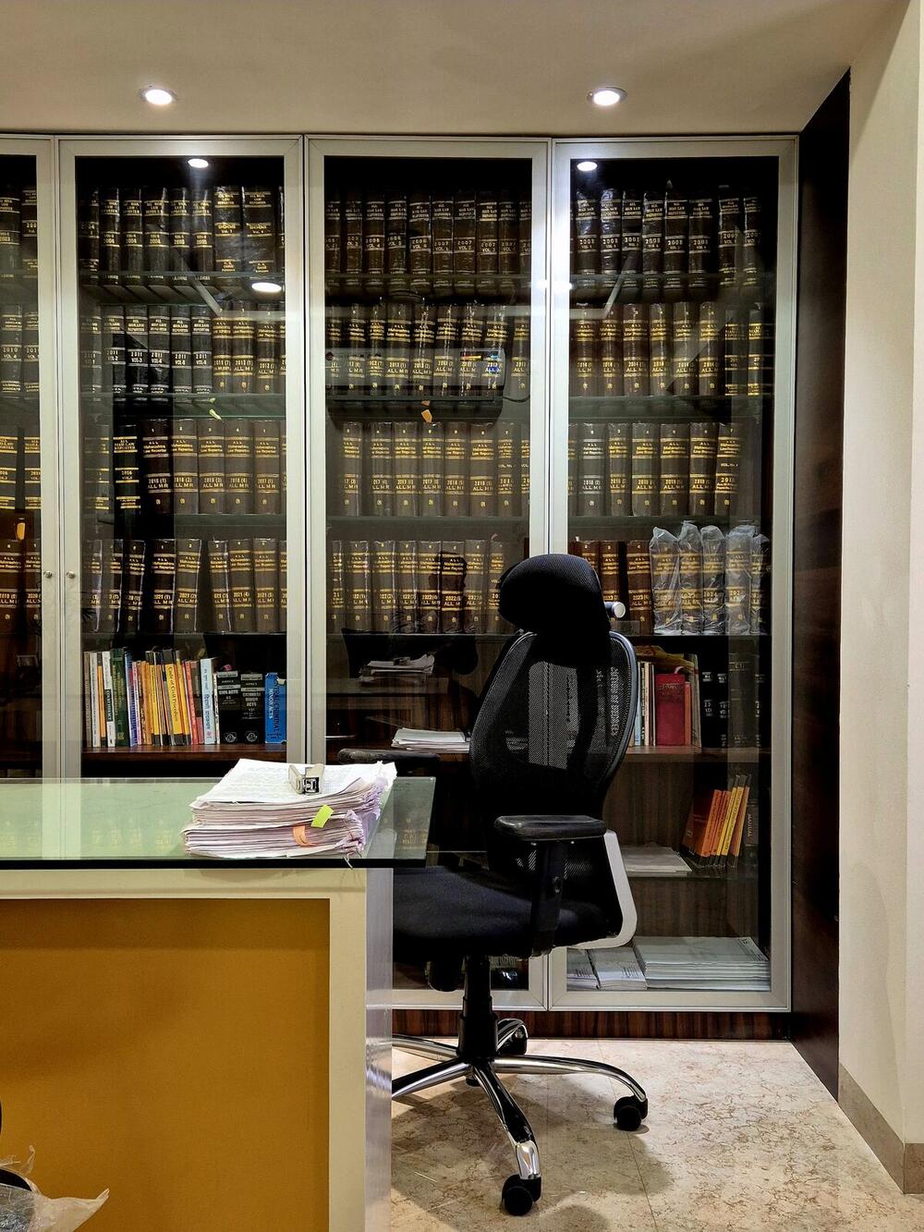
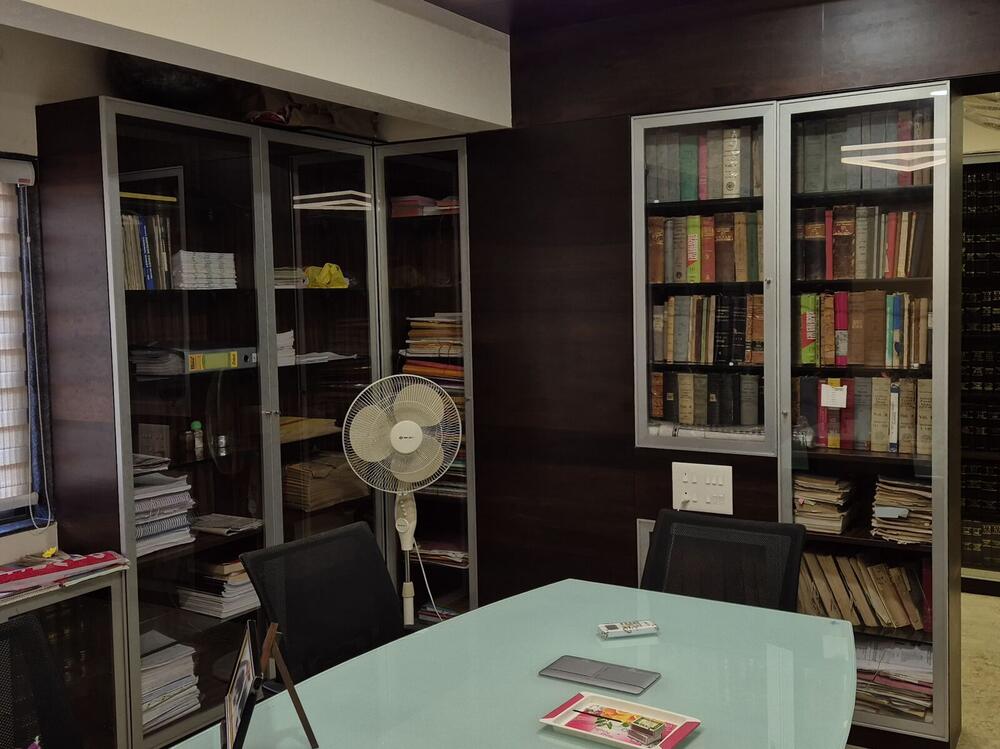
A professional office for a law firm with generous storage, a calm reception and comfortable working spaces.
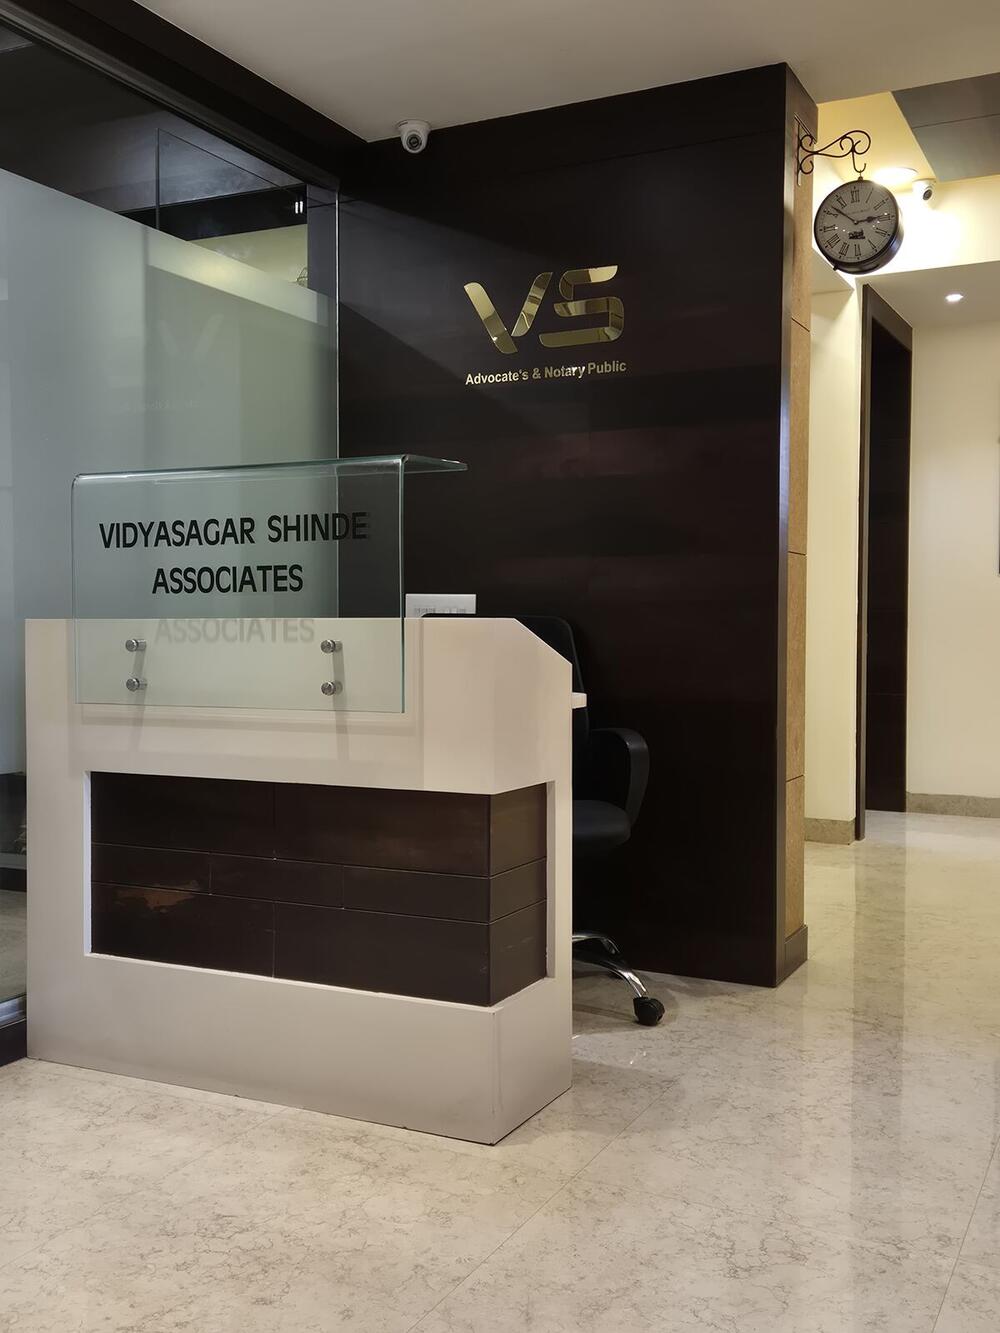
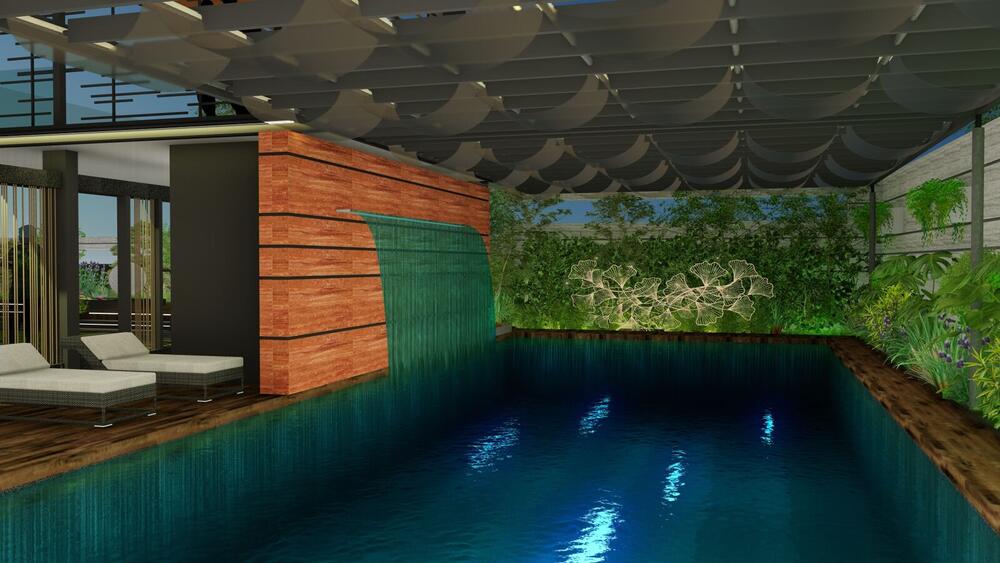
Landscape and leisure design for a club house, including pool, seating decks and planting. The builder’s name is confidential while the project is under construction.
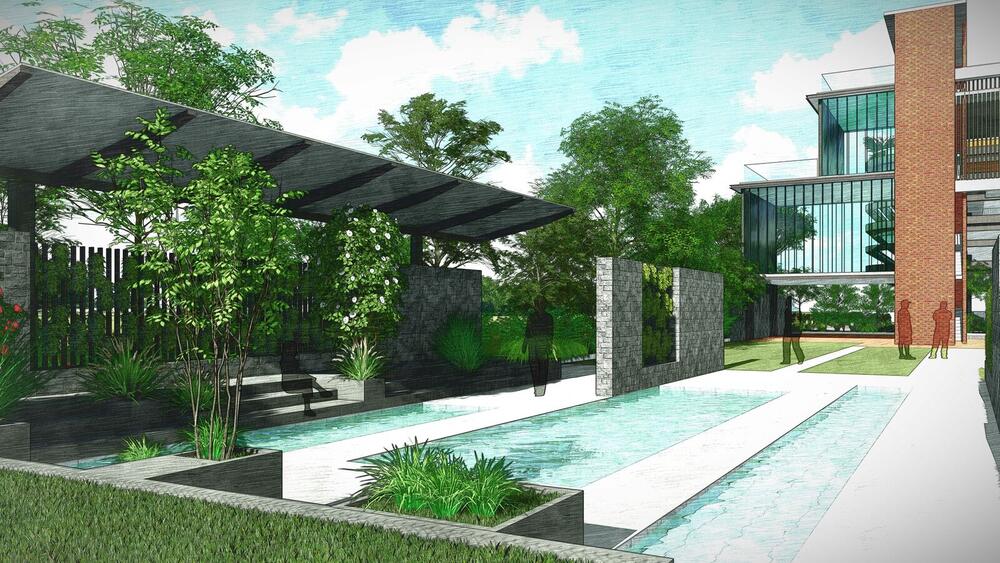
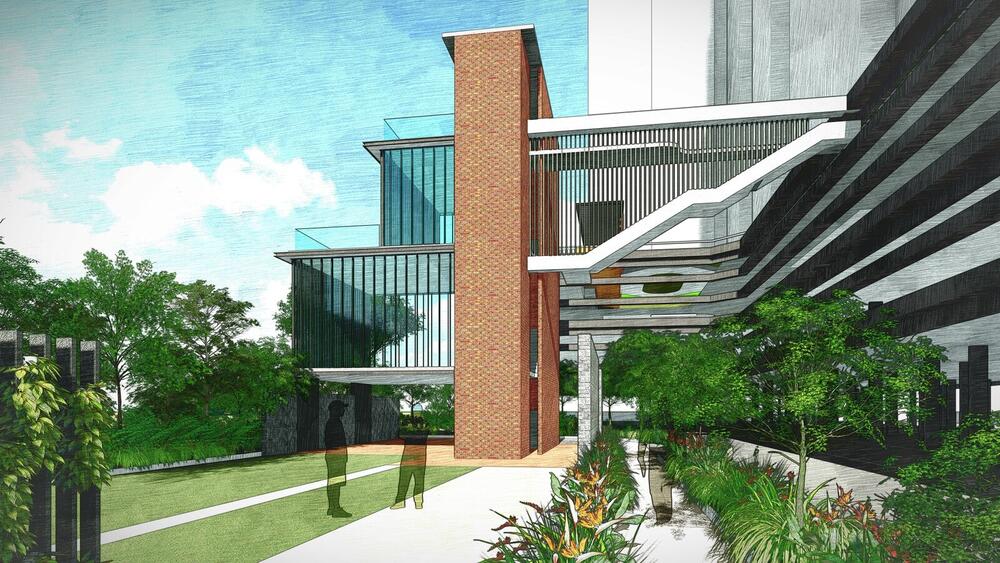
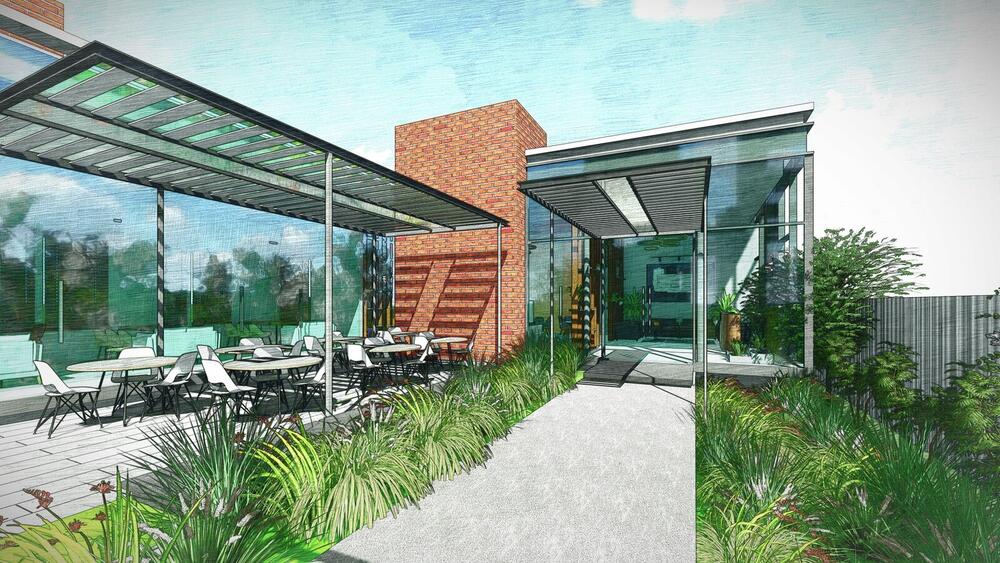
A public garden and memorial plaza with lawns, pathways and a stone-clad wall, planned for easy public access and evening use.
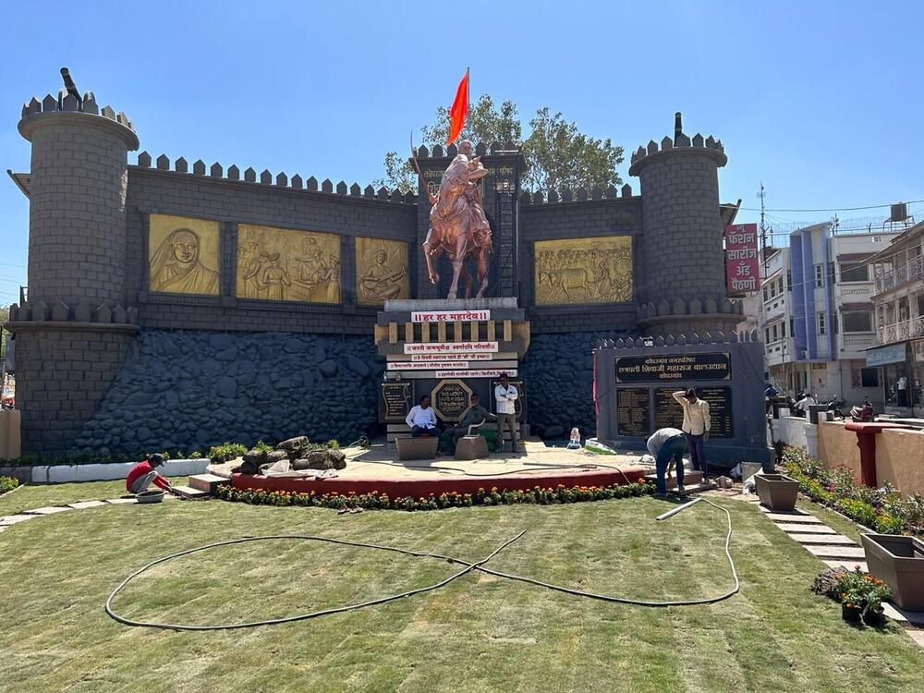
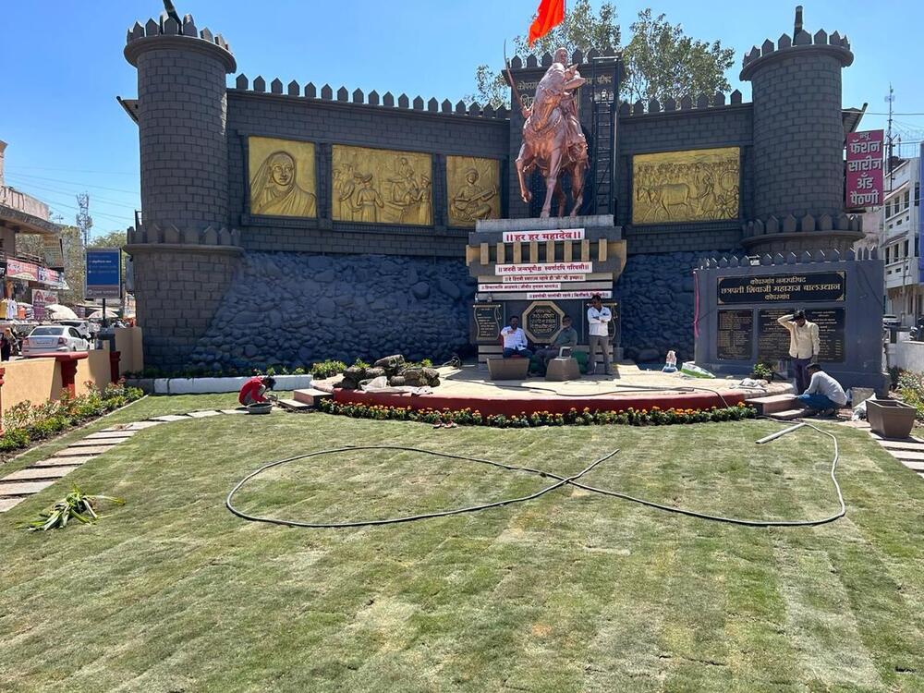
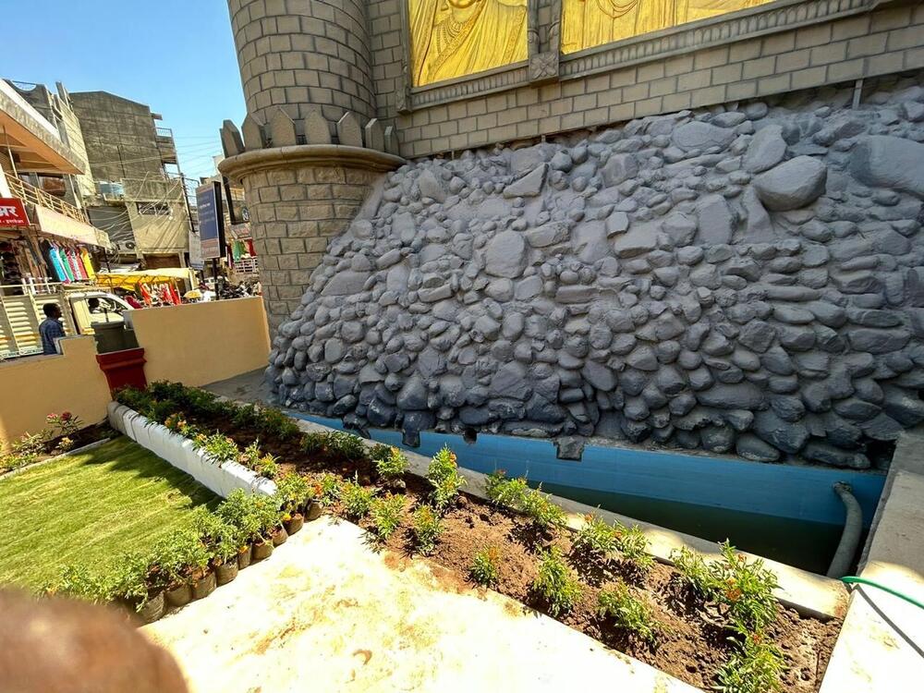
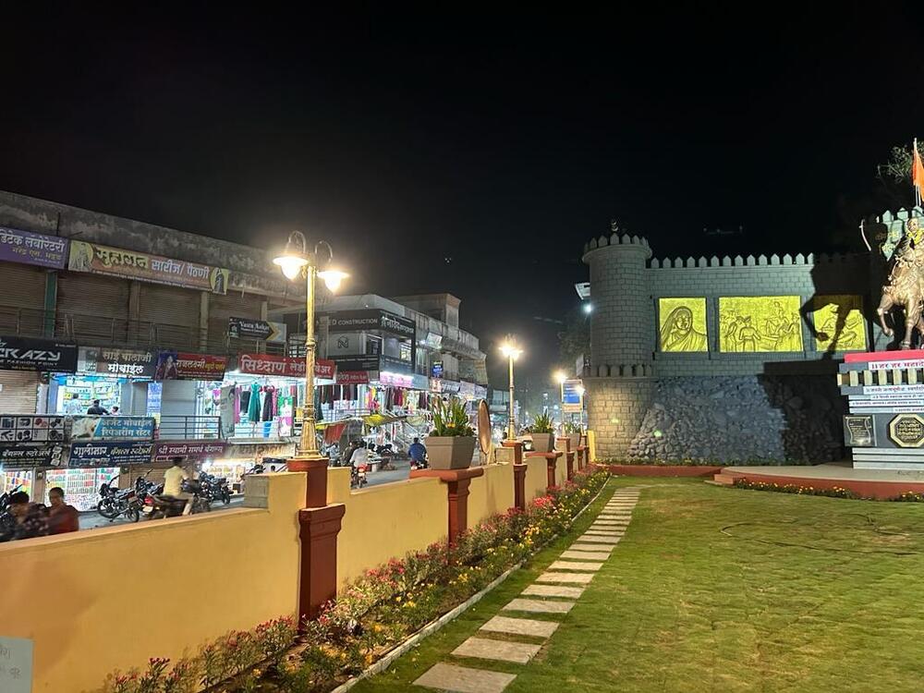
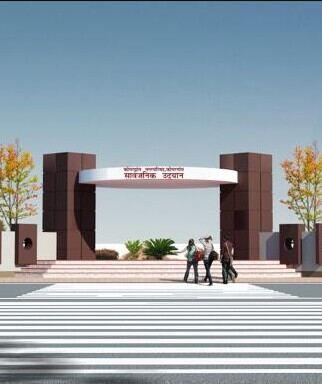
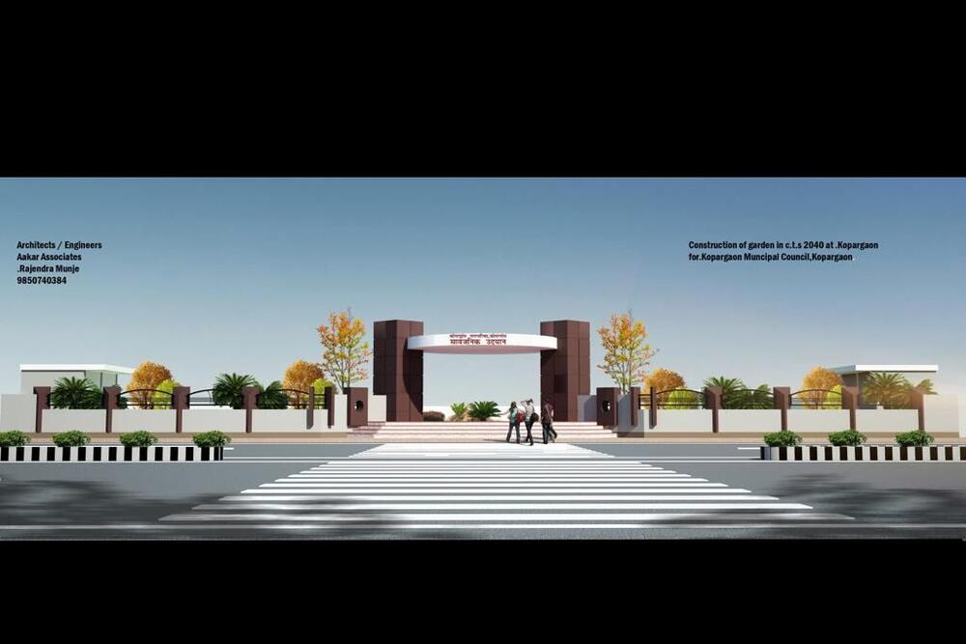
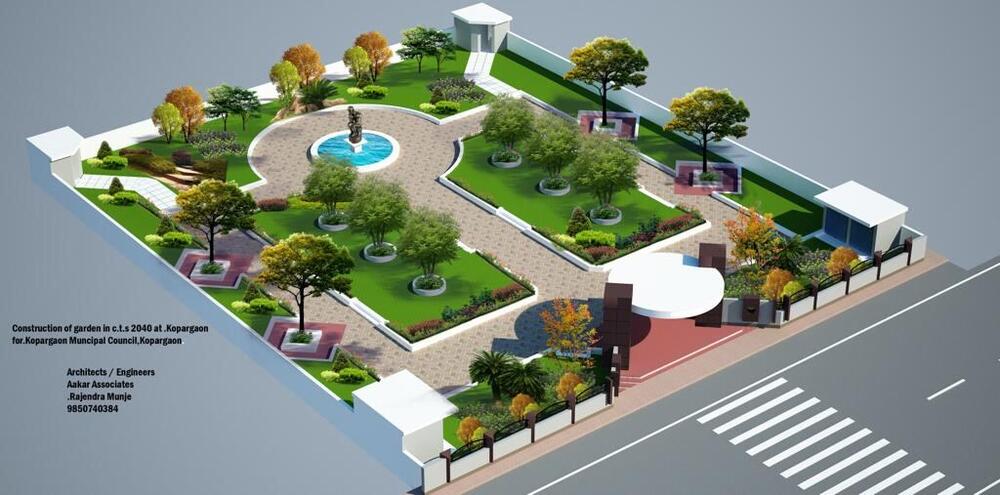
A garden project with an entrance gateway, walking paths and planted areas, designed for the public.
Planning and execution support for a pharmaceutical facility, covering the steel shed structure, services and site coordination.
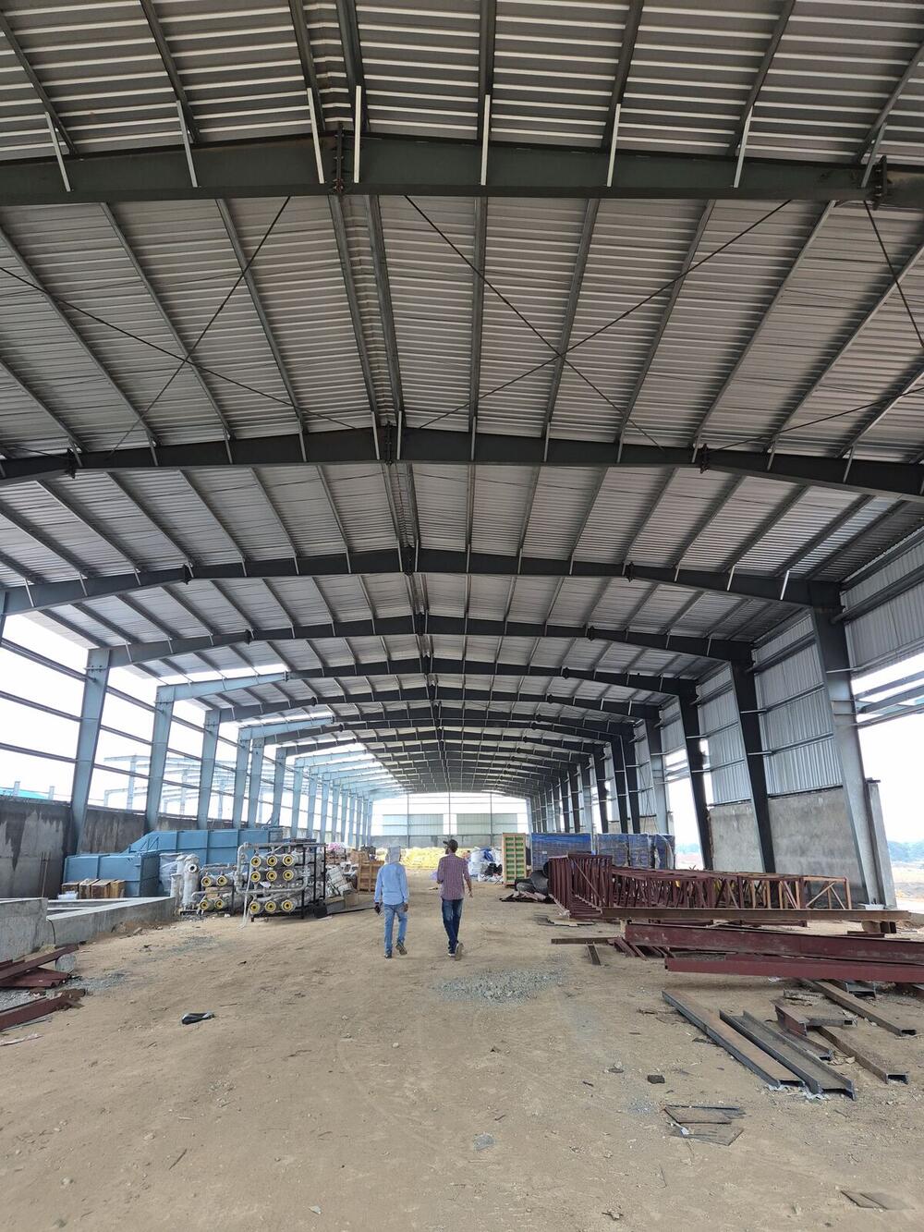
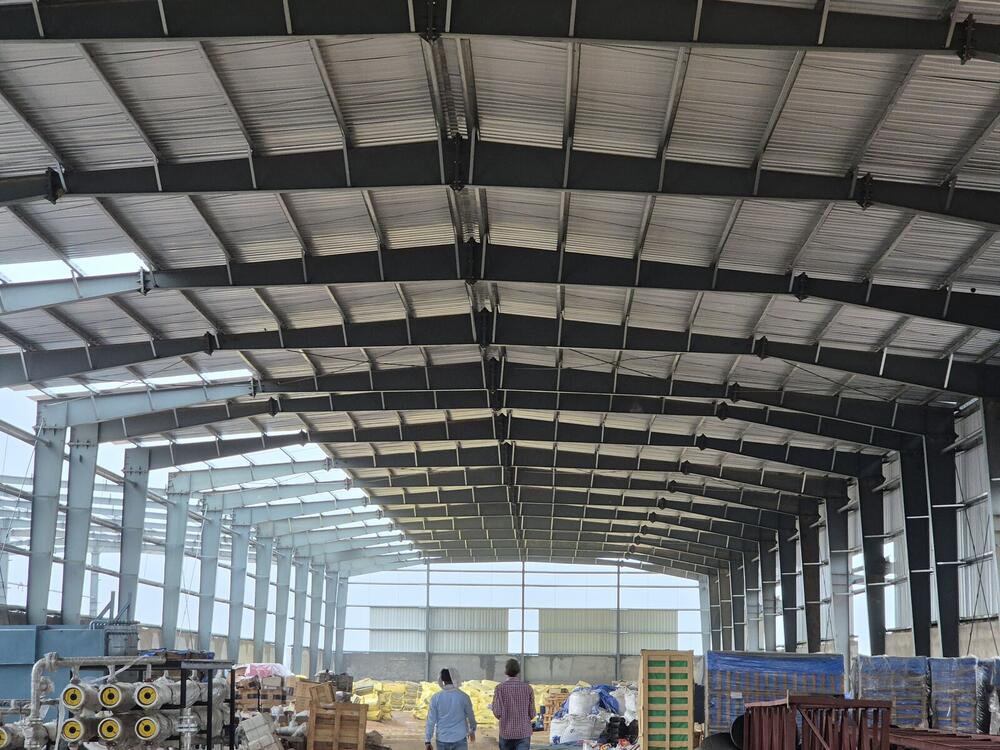
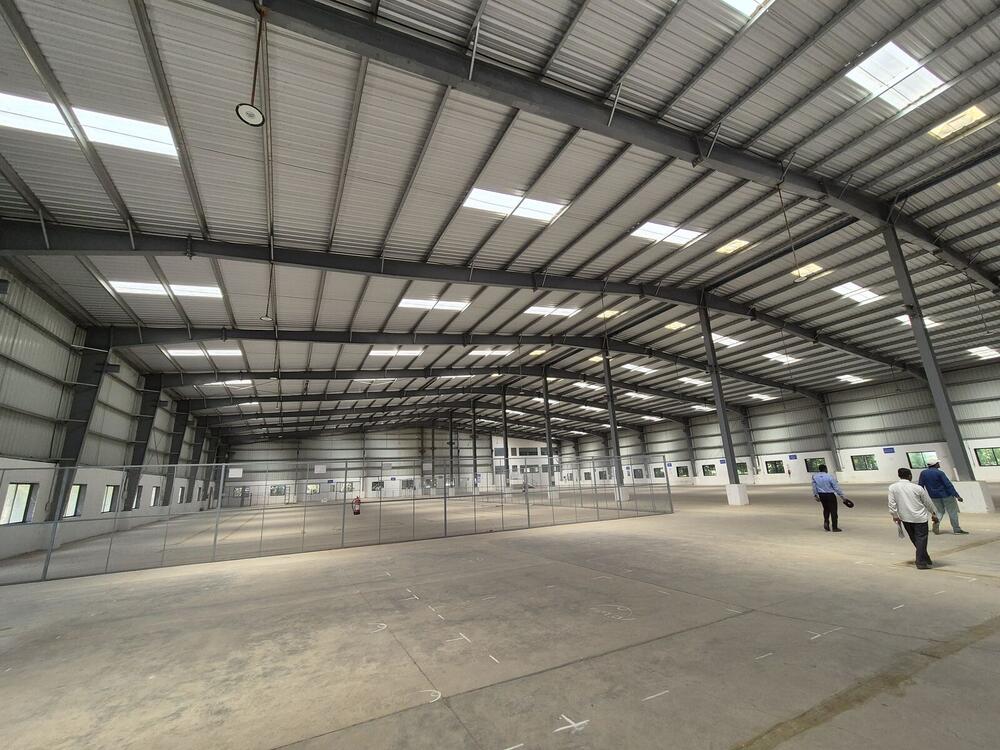
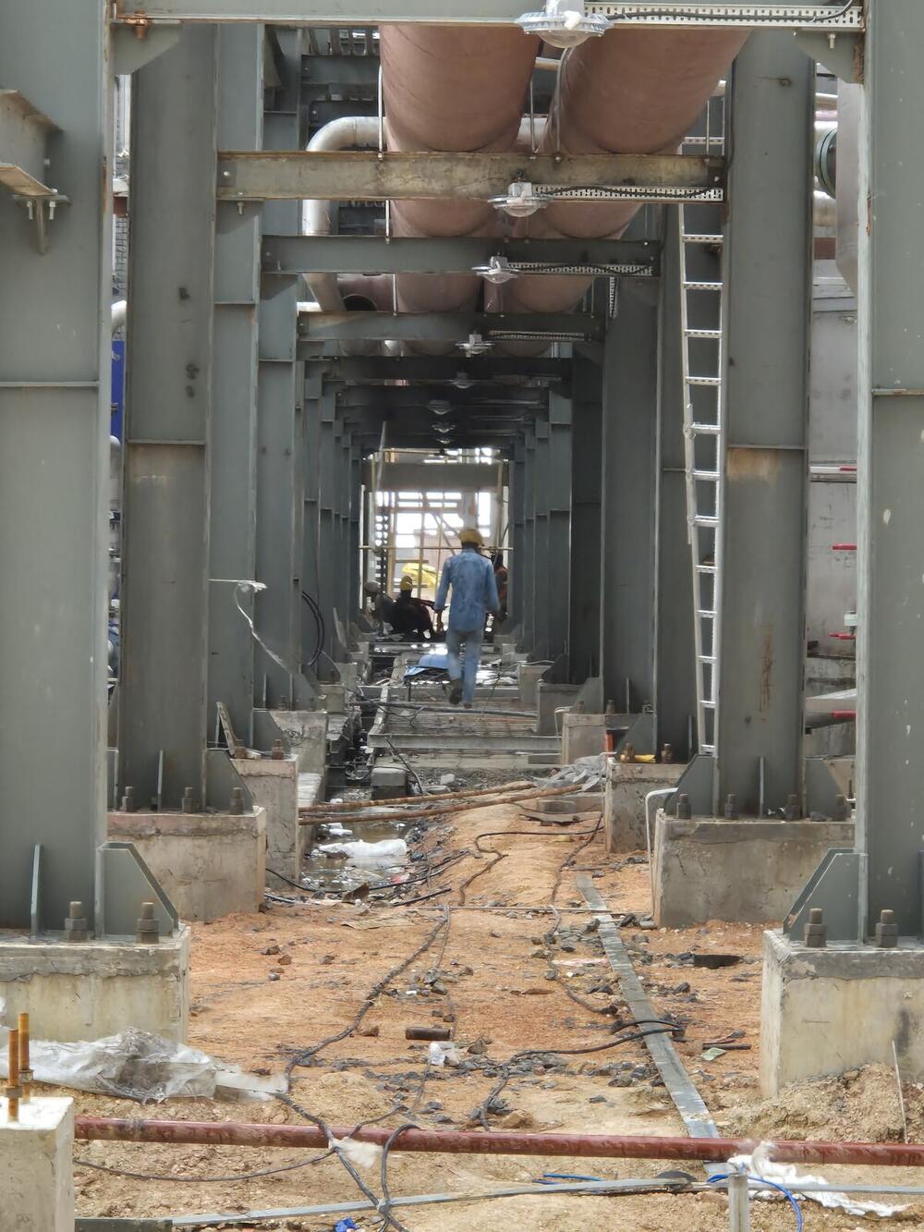
A steel-framed dairy facility planned for hygienic, efficient operation and clean material flow.
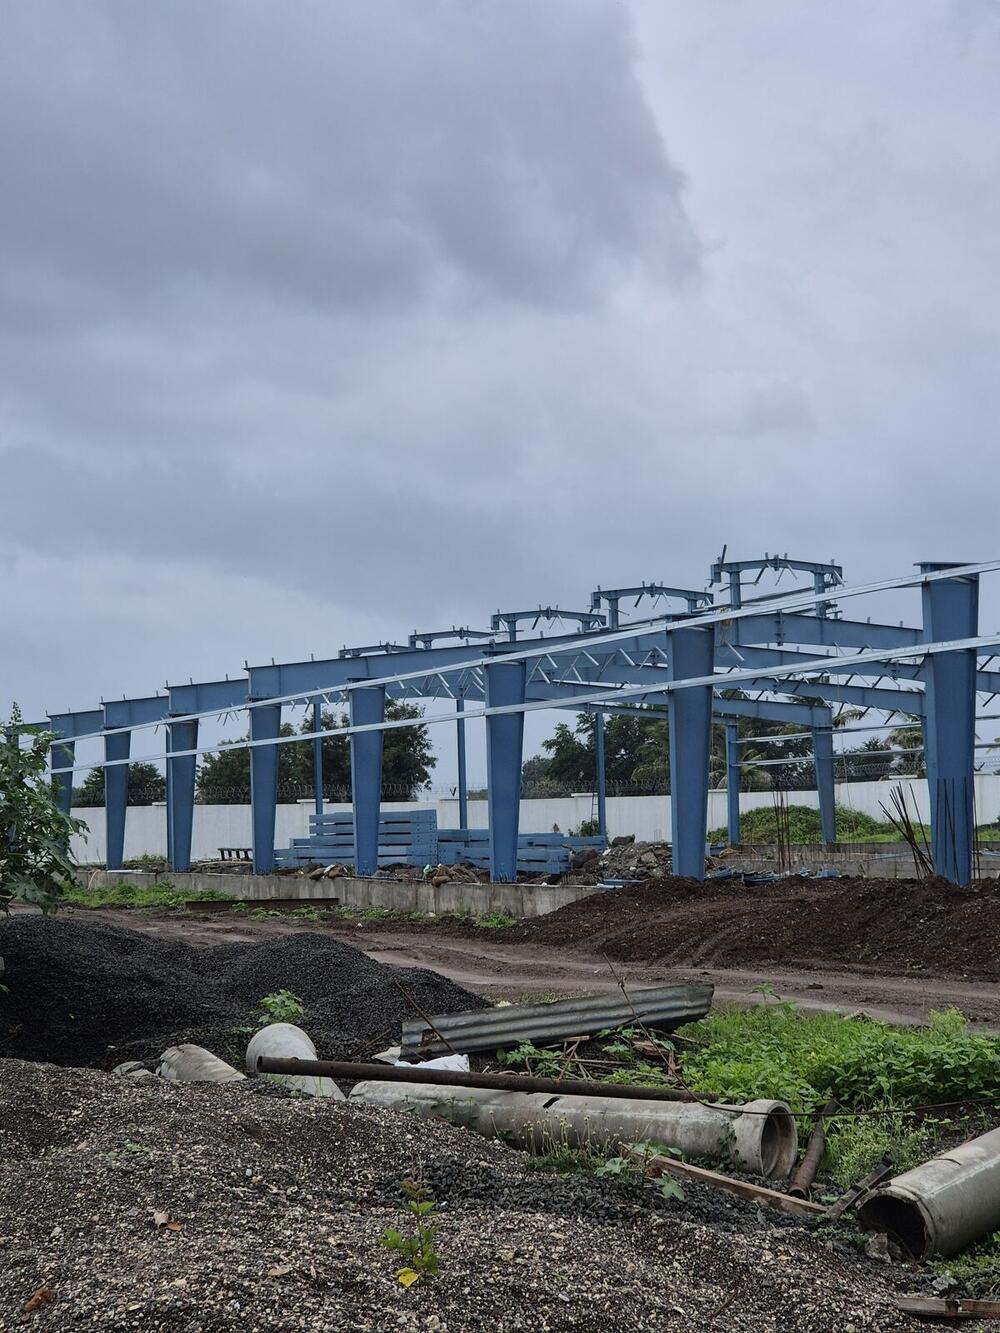
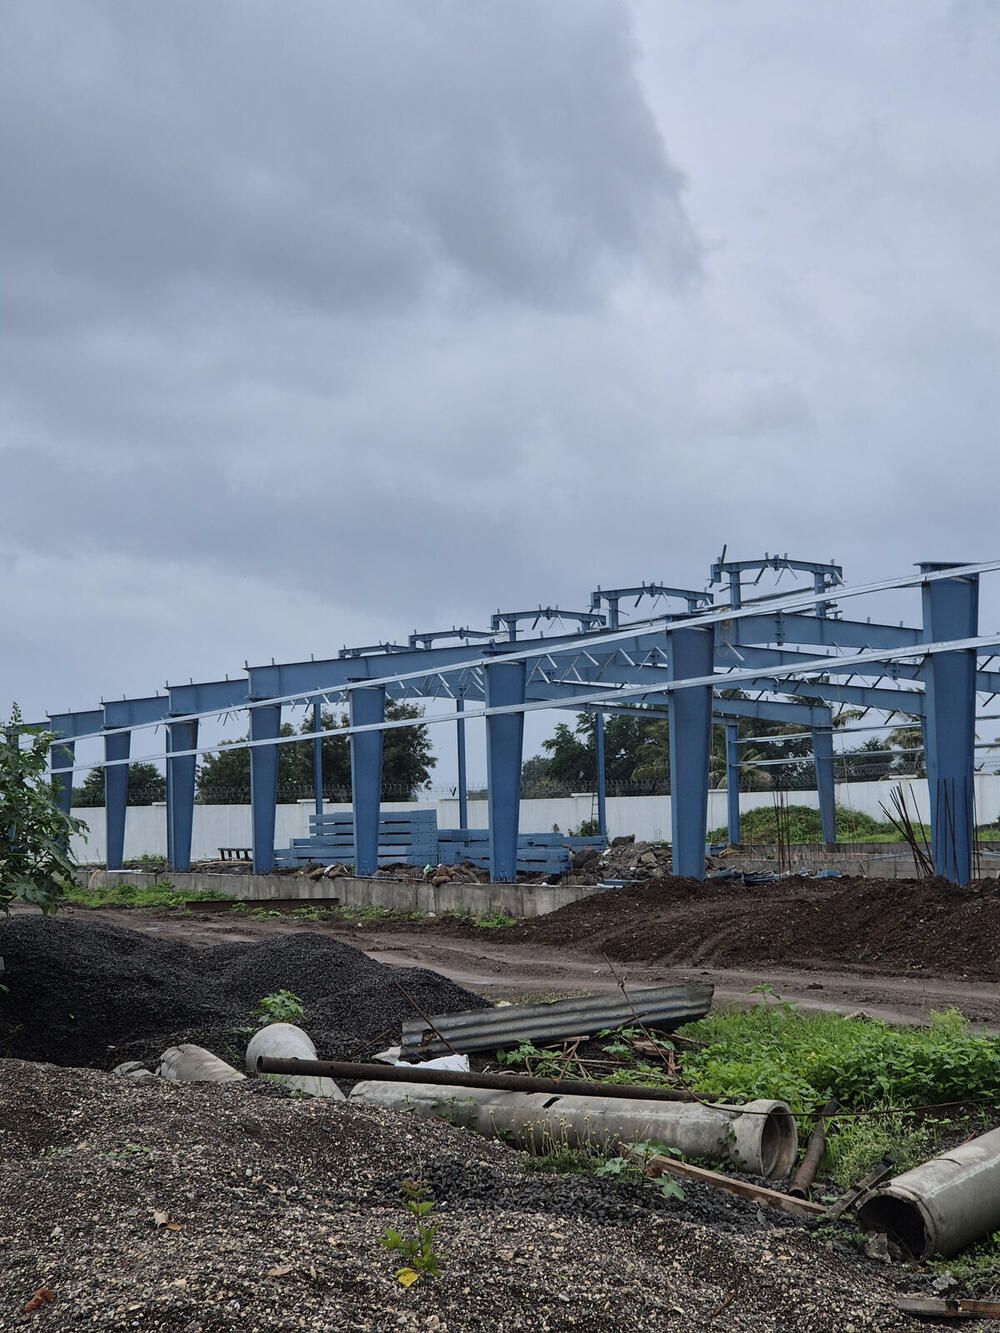
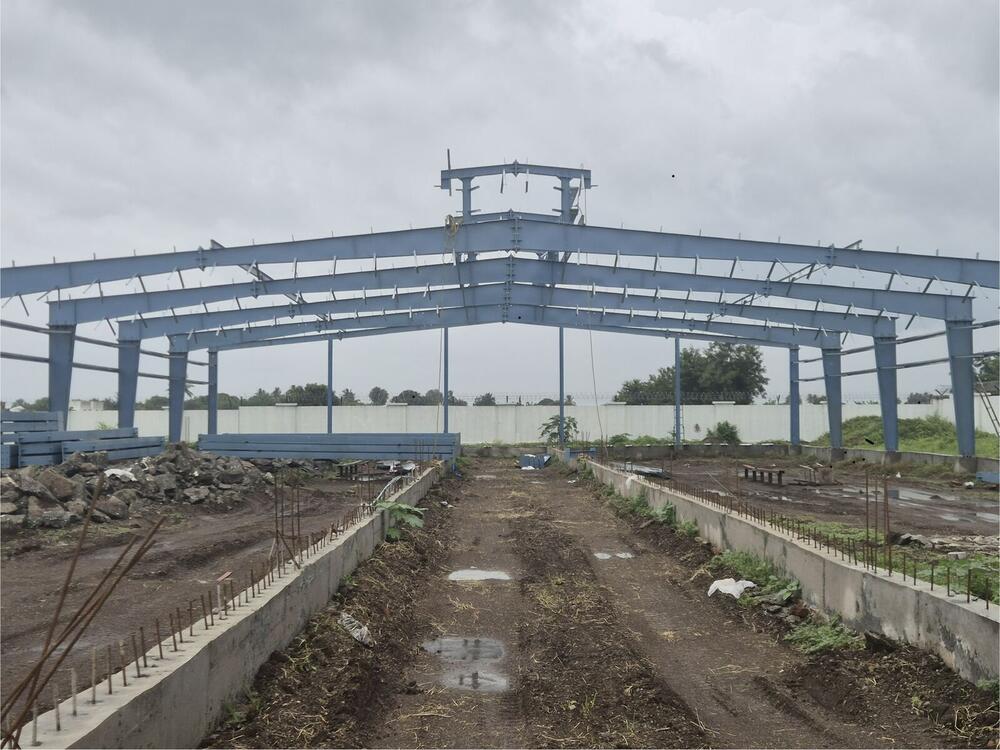
Aakar Associates acts as project management consultant, coordinating approvals, contractors, schedule and cost to deliver on time and within budget.
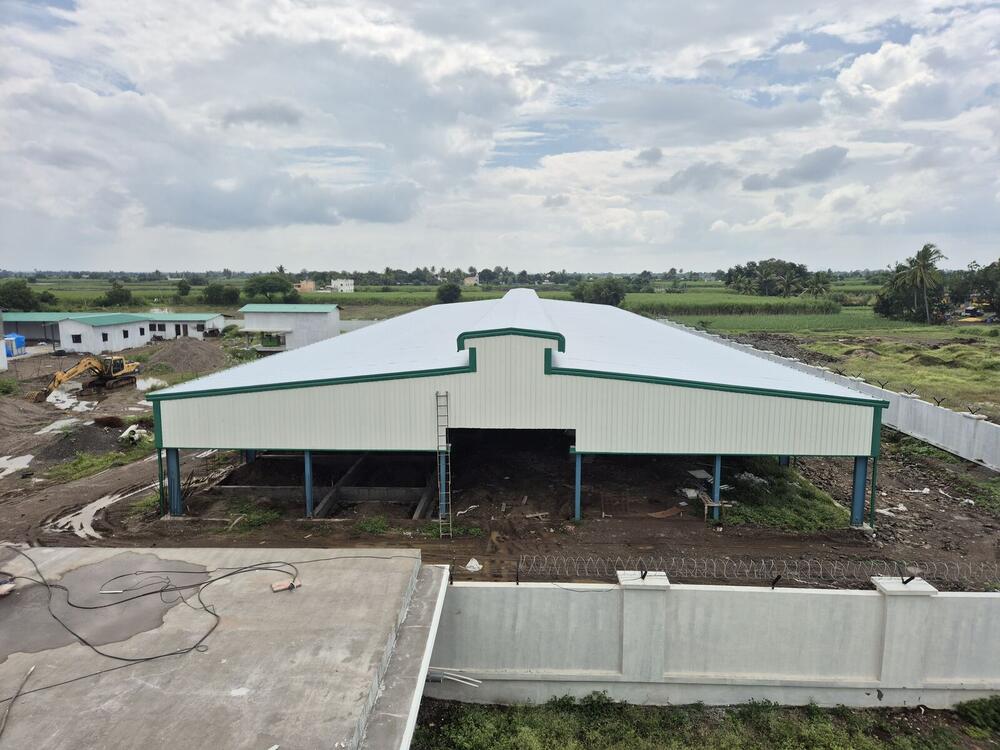
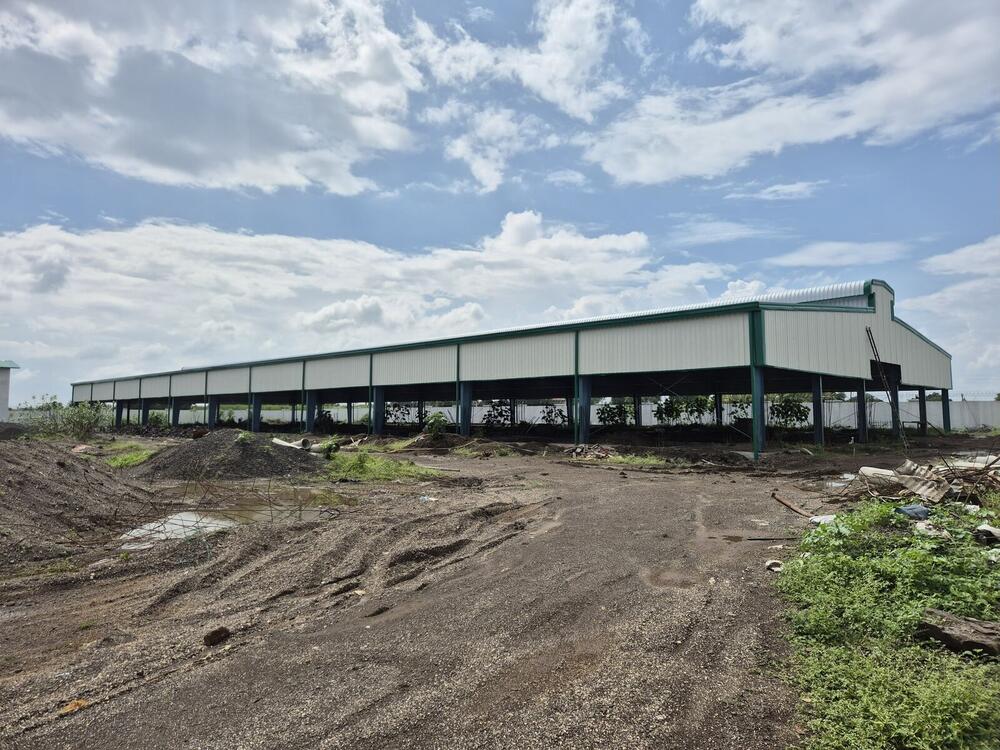
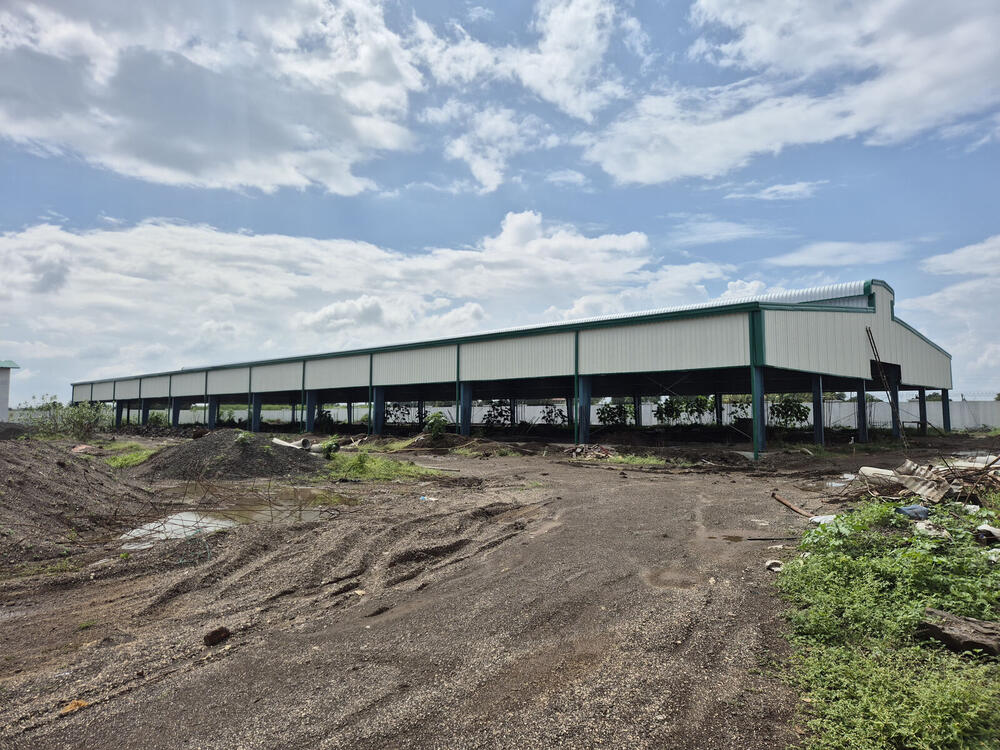
Redevelopment of existing buildings, handled from society approvals and design through to construction and handover.
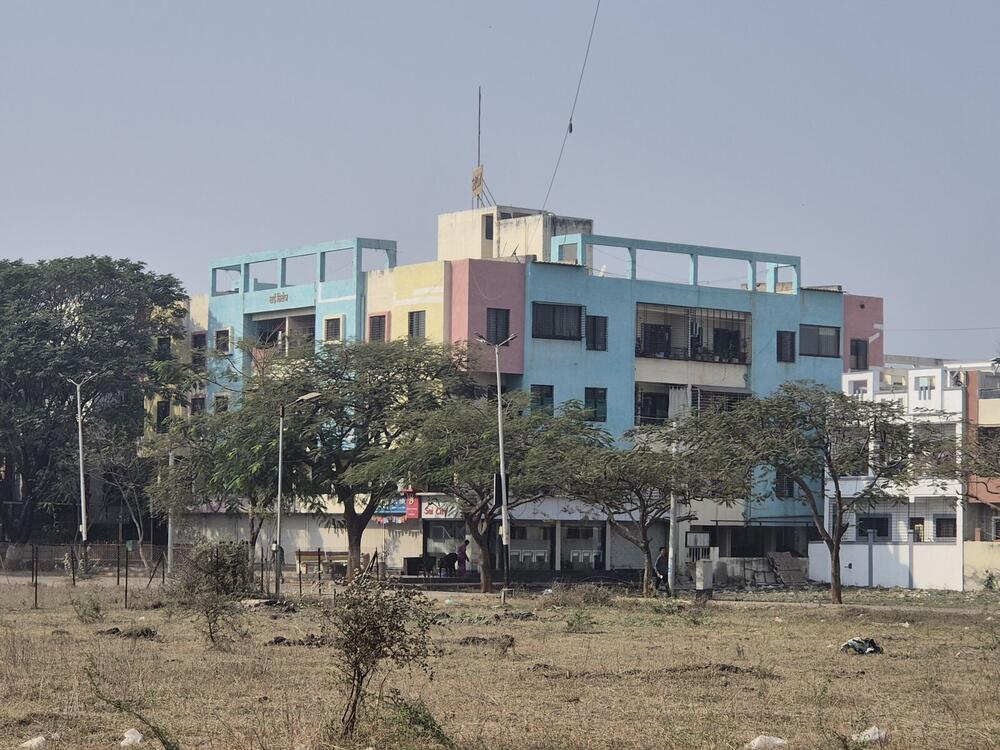
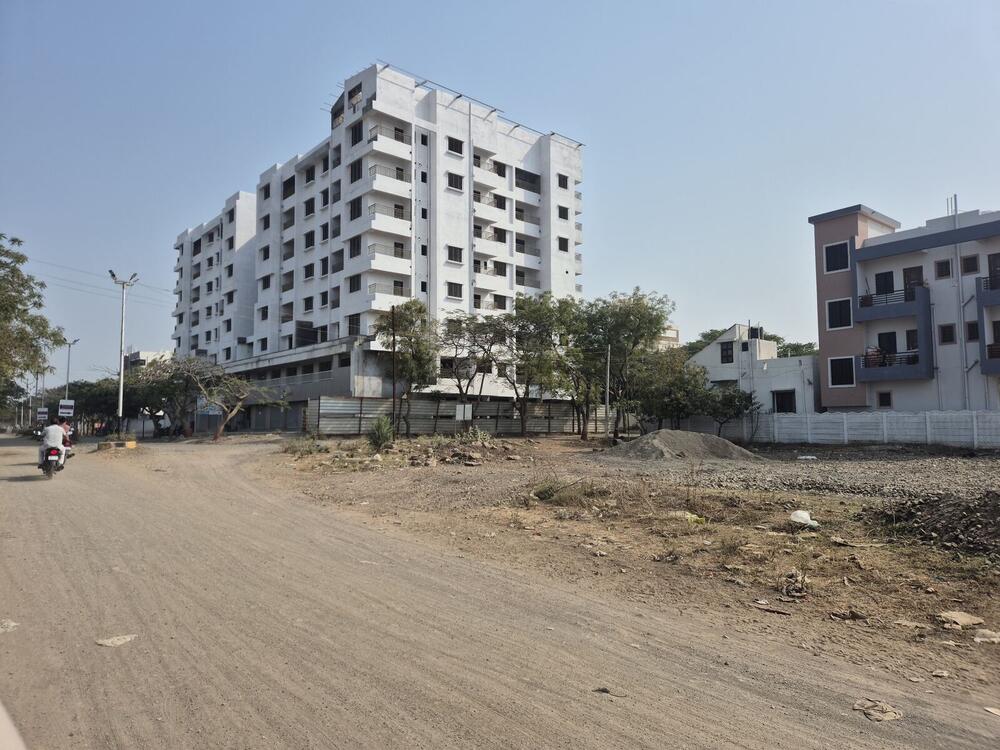
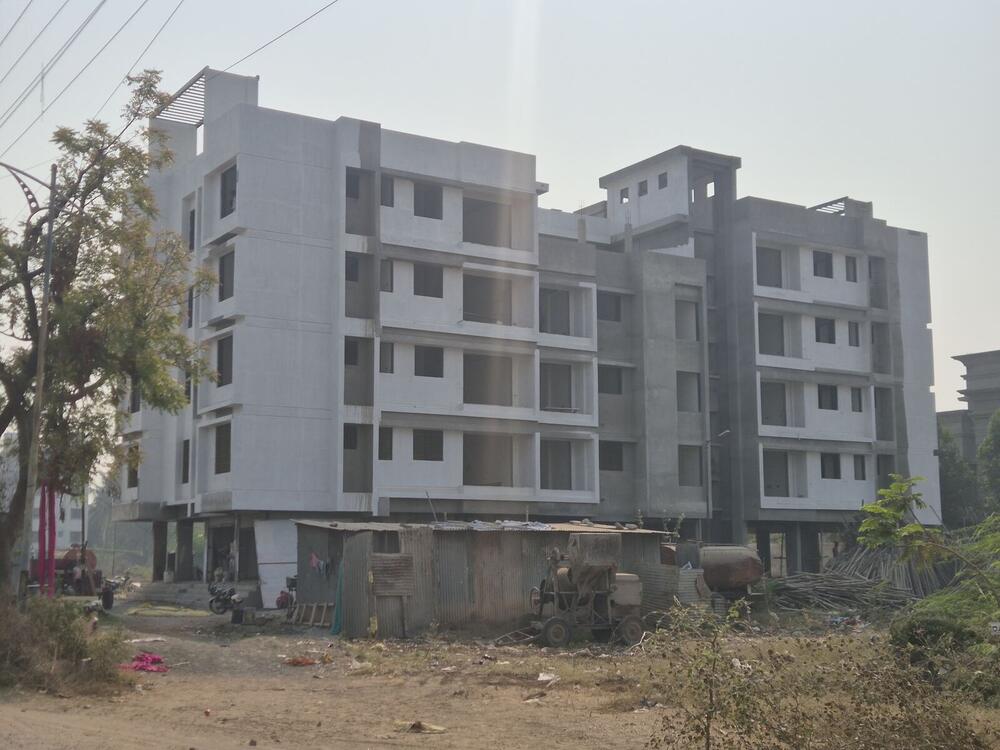
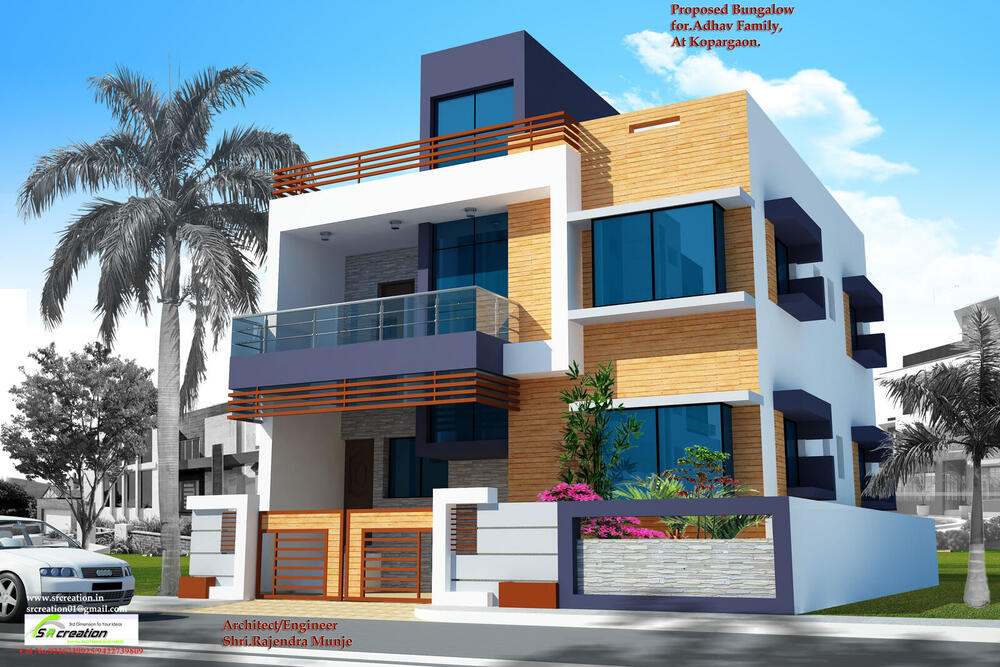
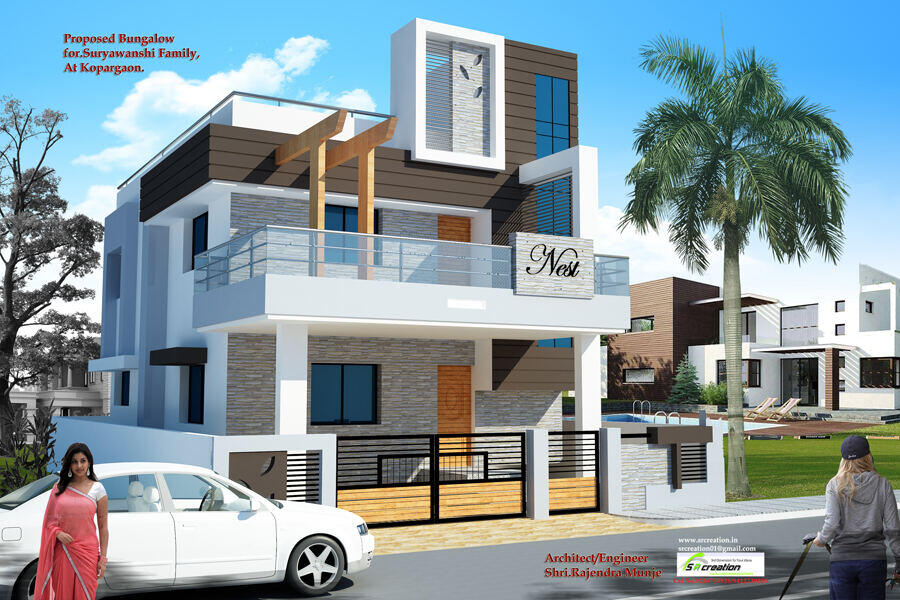
A bungalow delivered end to end, from architecture and structure to interior design and finishing, all under one roof.
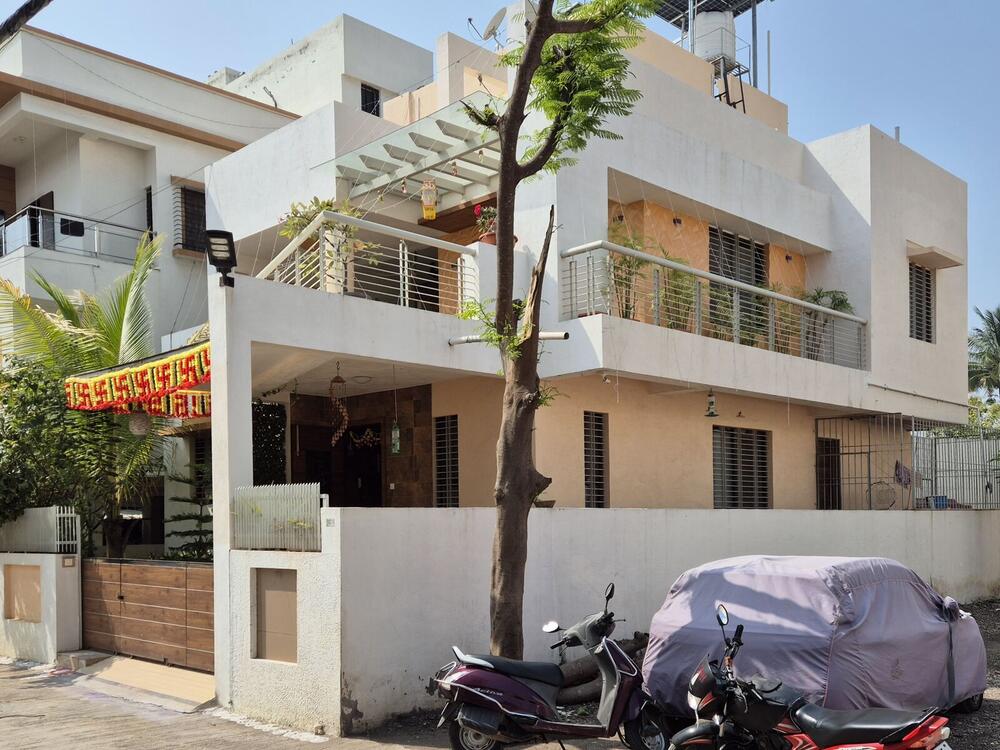
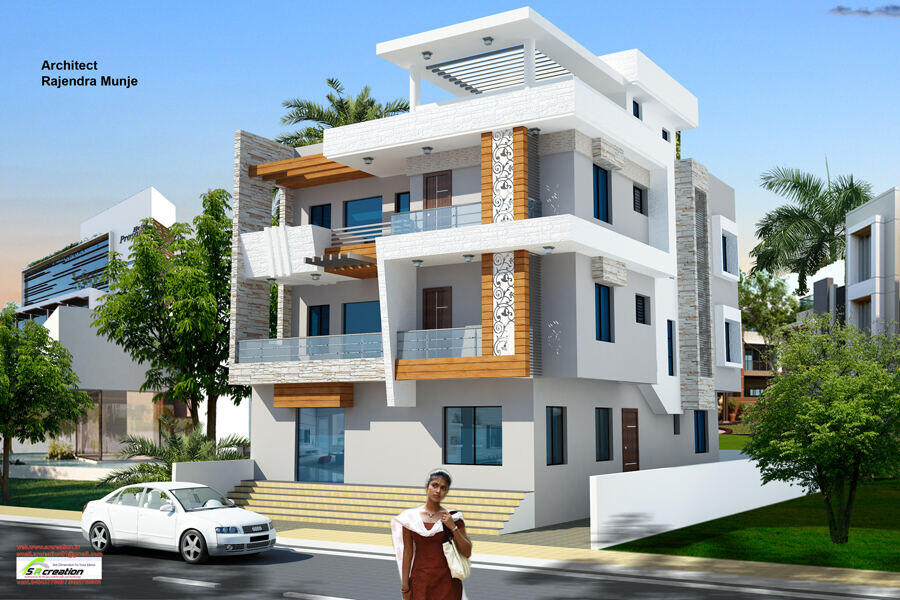
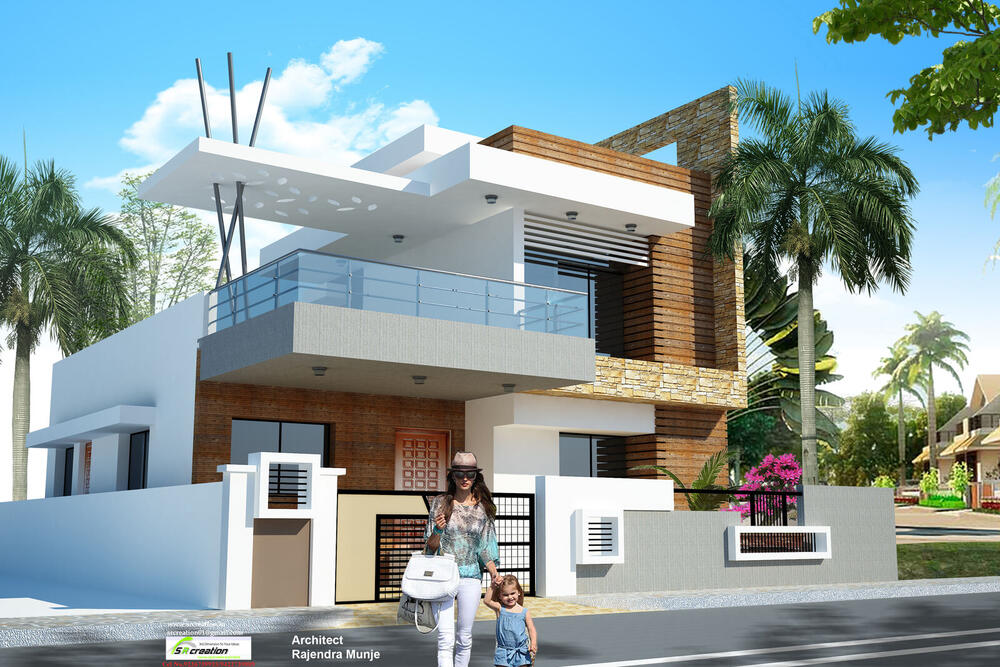
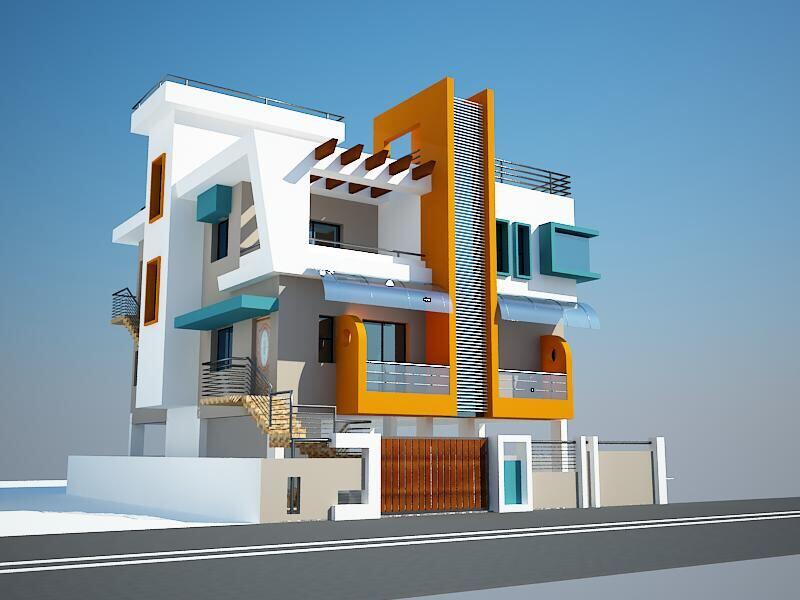
A selection of residential elevations and 3D renders prepared for clients across Maharashtra.